
Address
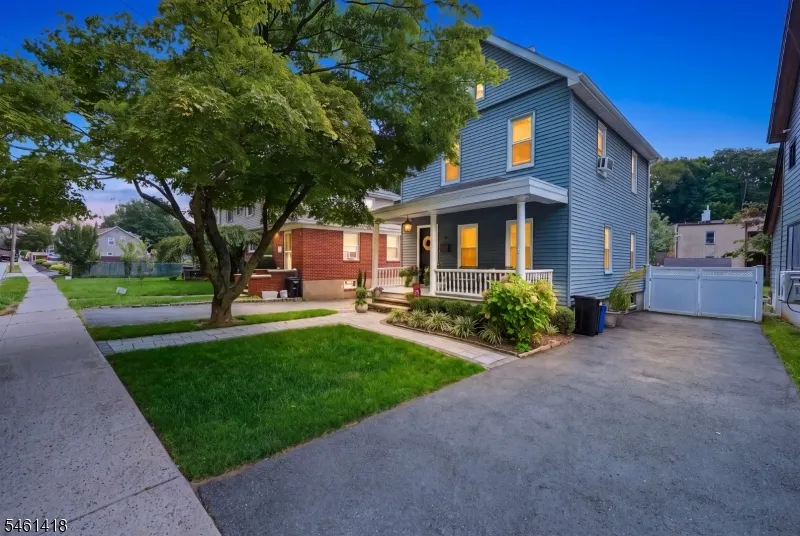
38 Elm Rd, Caldwell Boro Twp., NJ
Price
$ 599,888
Property Attributes
- ID#4053423
- TypeSingle Family
- Listing Status Active
- CountyESSEX
- CityCaldwell Boro Twp.
- AreaCaldwell Boro Twp.
- Zip07006
- StyleColonial
- Year Built1950
- Taxes$ 10142
- Price$ 599,888
- Bedrooms3
- Full Bathrooms1
- Half Bathrooms0
- Sqr Footage1100
Data Source:
Garden State MLS (GSMLS)
Property Description
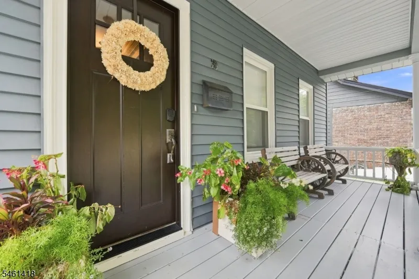
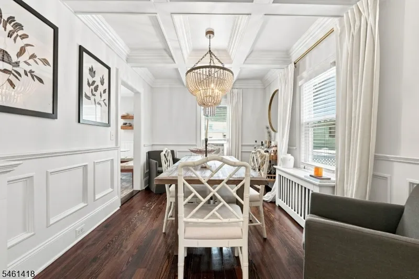
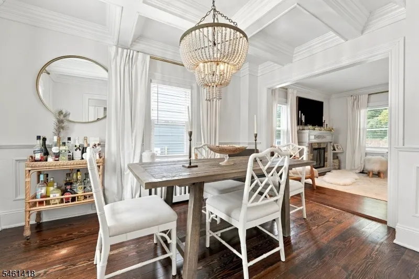
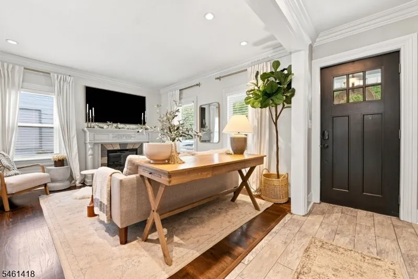
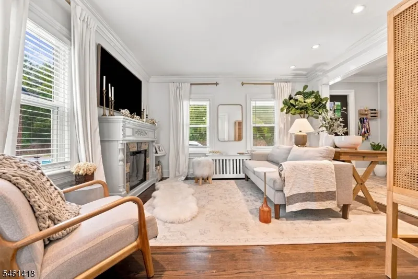
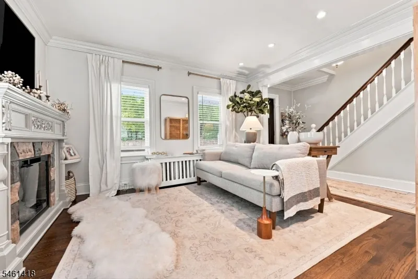
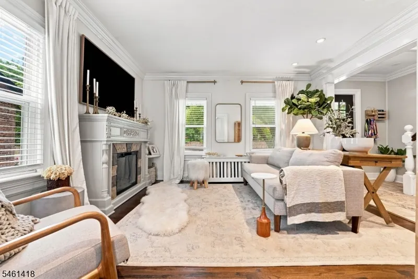
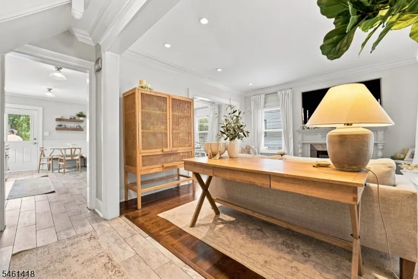
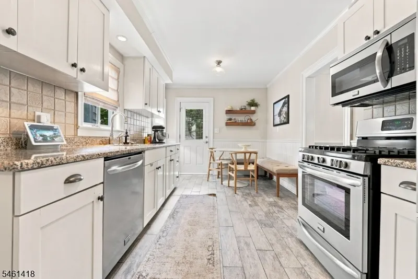
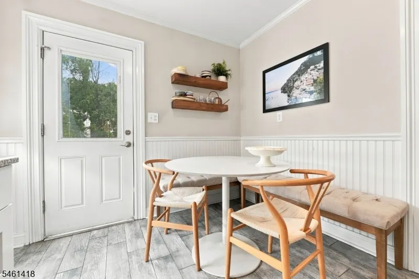
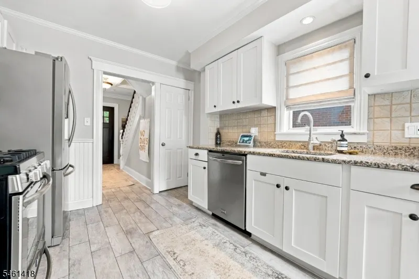
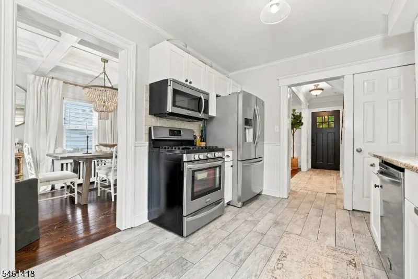
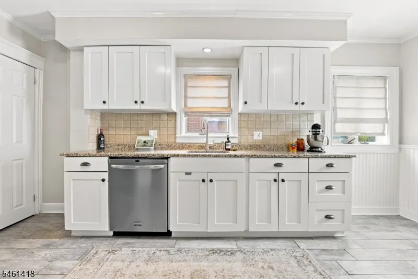
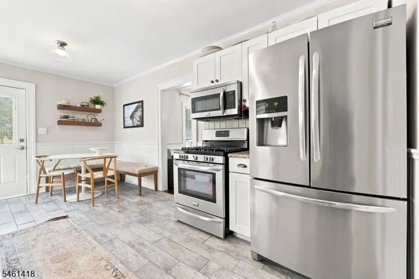
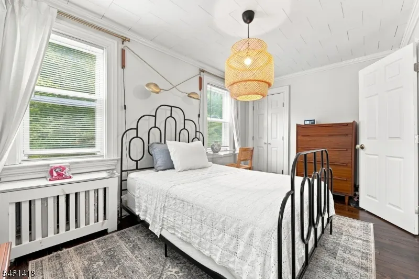
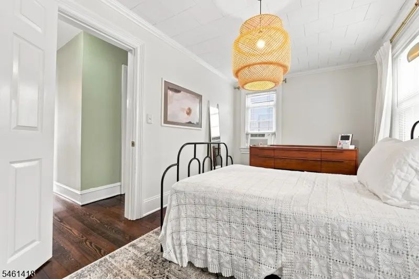
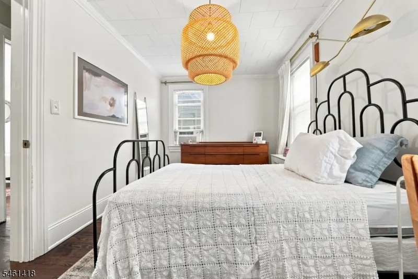
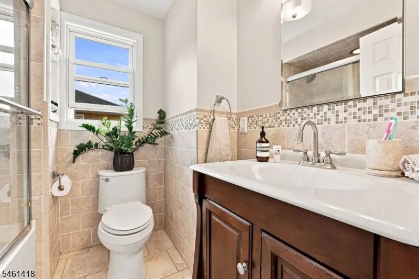
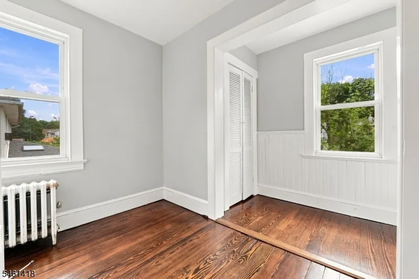
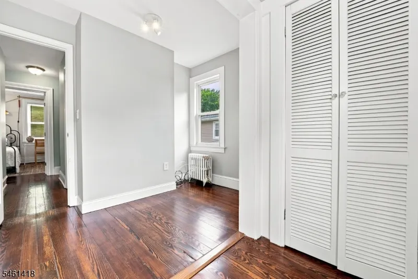
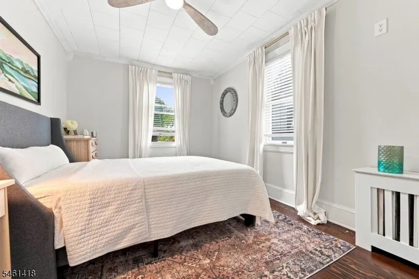
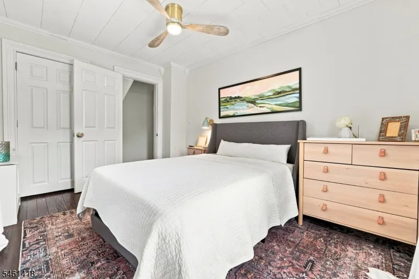
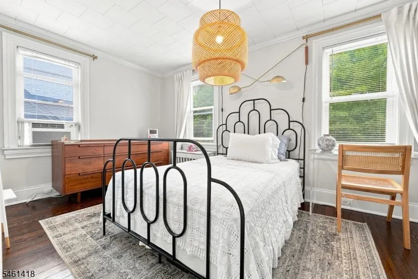
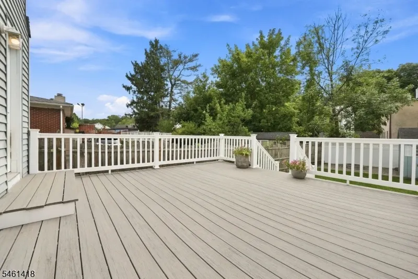
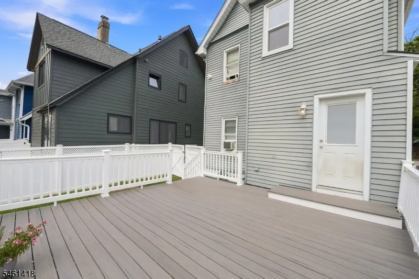
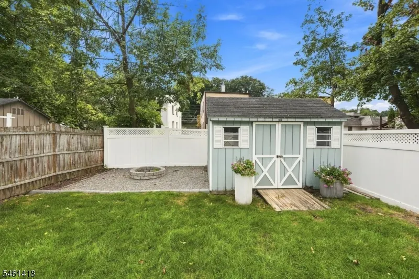
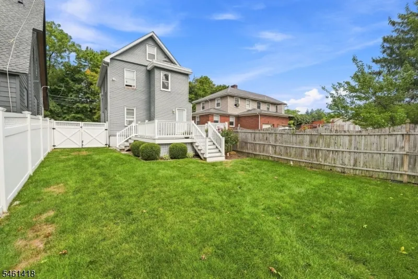
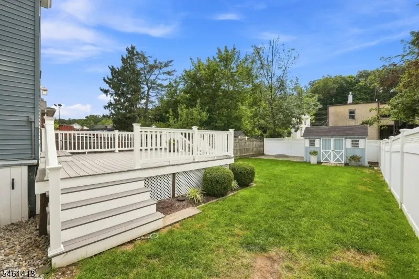
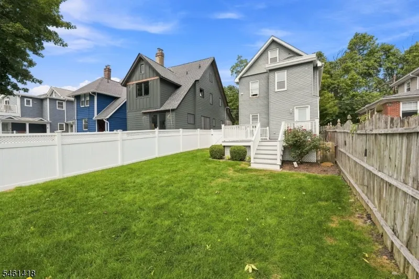
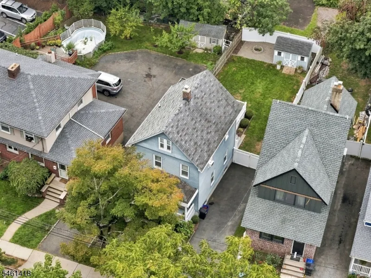
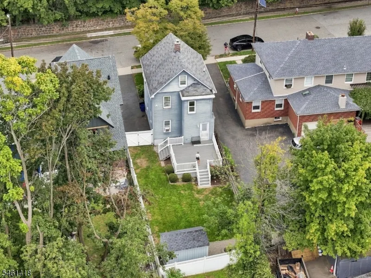
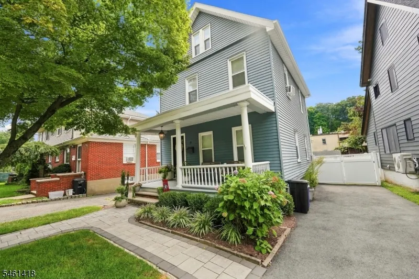
Move right into this charming 3-bedroom Colonial! Timeless eat-in kitchen features granite countertops, SS appliances & stylish backsplash. Hardwood floors & crown molding throughout. Formal dining room showcases a beautiful coffered ceiling & chair rail paneling. Updated bath with soaking tub. Enjoy the welcoming lemonade porch, large entertaining deck & deep fenced backyard with storage shed. Full basement plus floored attic offer abundant storage. Ideally located just 2 blocks to NY bus & approx. 25 miles to NYC. Charm, updates & commuter convenience this one is not to be missed!
| Elementary School | Middle School | High School |
|---|---|---|
| Lincoln Elementary School | Cleveland Middle School | J Caldwell High School |
| Price History | |
|---|---|
| 9/17/2026 | Listed $599,888 |
General Features
| Sewer | Public Sewer |
|---|---|
| Heating | 1 Unit,Radiators - Steam |
| Cooling | Ceiling Fan,Window A/C(s) |
| Utilities | Electric,Gas-Natural |
| Possession | 30-45 |
| Roof | Asphalt Shingle |
| Appliances | Carbon Monoxide Detector,Dryer,Range/Oven-Gas,Refrigerator,Washer |
| Water Heater | Gas |
| Zoning | RB |
| Architectural Style | Colonial |
| Exclusions | None |
| Pets Allowed | Yes |
| Year Built | 1950 |
| Township | Caldwell Boro Twp. |
| Easement | No |
| Tax Year | 2025 |
| Services | Cable TV Available,Fiber Optic Available |
| Ownership | Fee Simple |
| County | Essex |
| Association Amenities | Storage |
| Total Rooms | 6 |
| Full Baths | 1 |
| Status | Active |
| Directions | Bloomfield Ave to Mountain Ave to Elm Road |
| High School | J CALDWELL |
| Open Parking Spaces | 3 |
| Elementary School | LINCOLN |
| Tax Annual Amount | 10142 |
| Middle/Junior High School | CLEVELAND |
| Drive | 1 Car Width,Blacktop,Hard Surface,Off-Street Parking |
| Standard Status | Active |
| Tax Assessed Value | 311400 |
| Town # | 1603 |
| Tax Lot | 4 |
| Primary Style | Colonial |
| Sub Property Type | Single Family |
| Community Living | No |
Interior Features
| Interior Amenities | Blinds,CODetect,SmokeDet,TubShowr |
|---|---|
| Basement | Unfinished |
| Flooring | Tile,Wood |
| Other Room 1 Level | Third |
| Kitchen Level | First |
| Living Room Level | First |
| Other Room 4 Level | Basement |
| Dining Room Level | First |
| Other Room 2 Level | Second |
| Other Room 3 Level | Basement |
| Fuel Type | Gas-Natural |
| Total Bedrooms | 3 |
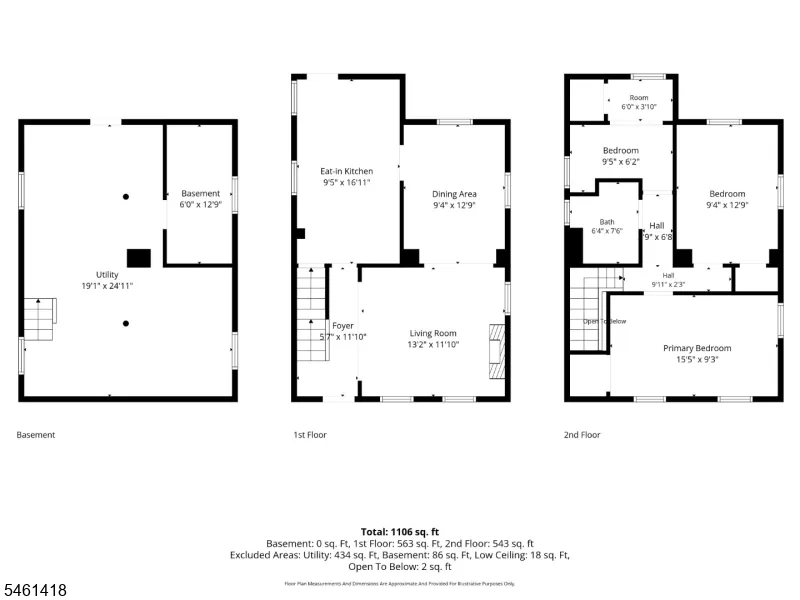
| Kitchen Dimensions | 9x16 |
| RoomOther4Description | Utility Room |
| RoomOther3Description | Laundry Room |
| RoomOther2Description | Bathroom |
| RoomOther1Description | Attic |
| RoomLivingDimensions | 13x11 |
| Kitchen Features | Eat-In Kitchen |
| RoomDiningFeatures | Formal Dining Room |
| RoomDiningDimensions | 9x12 |
| RoomBed3Level | Second |
| RoomBed3Dimensions | 9x6 |
| RoomBed2Level | Second |
| RoomBed2Dimensions | 9x12 |
| RoomBed1Level | Second |
| RoomBed1Dimensions | 15x9 |
| Level 3 Rooms | Attic |
| Level 2 Rooms | 3 Bedrooms,Bath Main |
| Level 1 Rooms | Dining Room,Foyer,Kitchen,Living Room |
Exterior Features
| Exterior Amenities | Curbs,Deck,OpenPrch,Sidewalk,Storage,ThrmlW&D,FencVnyl |
|---|---|
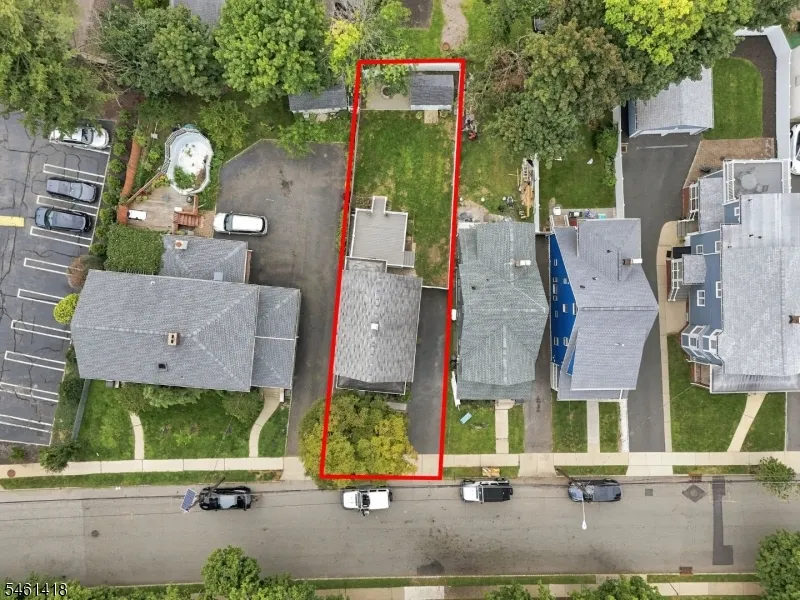
| Lot Features | Irregular Lot,Level Lot |
| Water Source | Public Water |
| Exterior Description | Vinyl Siding |
| Lot Dimensions | 35X117 IRR |
Amenities
- Foreclosure
- Views
- Short Sale
- New Construction
- Adult 55+
- Lease To Own
- No HOA Fees
- Furnished
- Primary On Main
- Air Conditioning
- Seller Finance
- Green
- Fixer Upper
- Horse
- Golf
- Fireplace
- Deck
- Garage
- Basement
- Pool
Property vs Single Family Average in 07006
Price
Taxes
Year Built
Visits
 The data relating to real estate for sale on this website comes in part from the IDX Program of Garden State Multiple Listing Service, L.L.C. and Berkshire Hathaway HomeServices Van Der Wende Properties - Little Falls. Real estate listings held by other brokerage firms are marked as IDX listing. Information deemed reliable but not guaranteed. Copyright © 2026 Garden State Multiple Listing Service, L.L.C. All rights reserved. This information is being provided for Consumer's personal, non-commercial
 The data relating to the real estate for sale on this web site comes in part from the Internet Data Exchange Program of the NJMLS. Real estate listings held by brokerage firms other than Berkshire Hathaway HomeServices Van Der Wende Properties - Little Falls are marked with the Internet Data Exchange logo and information about them includes the name of the listing brokers. Some properties listed with the participating brokers do not appear on this website at the request of the seller. Listings of brokers that do not participate in Internet Data Exchange do not appear on this website. All information deemed reliable but not guaranteed.
Last date updated: September 27, 2026 8:40 PM UTC Source: New Jersey Multiple Listing Service, Inc. "© 2026 New Jersey Multiple Listing Service, Inc. All rights reserved."
The data relating to the real estate for sale on this web site comes in part from the Internet Data Exchange Program of the NJMLS. Real estate listings held by brokerage firms other than Berkshire Hathaway HomeServices Van Der Wende Properties - Little Falls are marked with the Internet Data Exchange logo and information about them includes the name of the listing brokers. Some properties listed with the participating brokers do not appear on this website at the request of the seller. Listings of brokers that do not participate in Internet Data Exchange do not appear on this website. All information deemed reliable but not guaranteed.
Last date updated: September 27, 2026 8:40 PM UTC Source: New Jersey Multiple Listing Service, Inc. "© 2026 New Jersey Multiple Listing Service, Inc. All rights reserved."
